
How to Choose a Threshold Ramp for Safe and Easy Doorway Access
Updated on: August 20th, 2026

Navigating through doorways should be a seamless experience, but for individuals using wheelchairs, mobility scooters, or walkers, even a small bump can become a major obstacle. A raised door frame, a sliding glass door track, or an uneven transition between two rooms can create a dangerous trip hazard and limit independence. This is where a proper door threshold ramp becomes essential.
These practical, simple devices create a smooth transition over uneven surfaces, restoring full accessibility to your home or business. However, with dozens of options on the market varying by material, slope, and weight capacity, you might be wondering how to choose a threshold ramp that fits your needs.
This comprehensive guide will help you understand exactly what threshold ramps are, the differences between popular materials like rubber and aluminum, ADA guidelines, and the precise steps you need to take to choose a threshold ramp designed for safe, long-term use.
What is a Threshold Ramp?
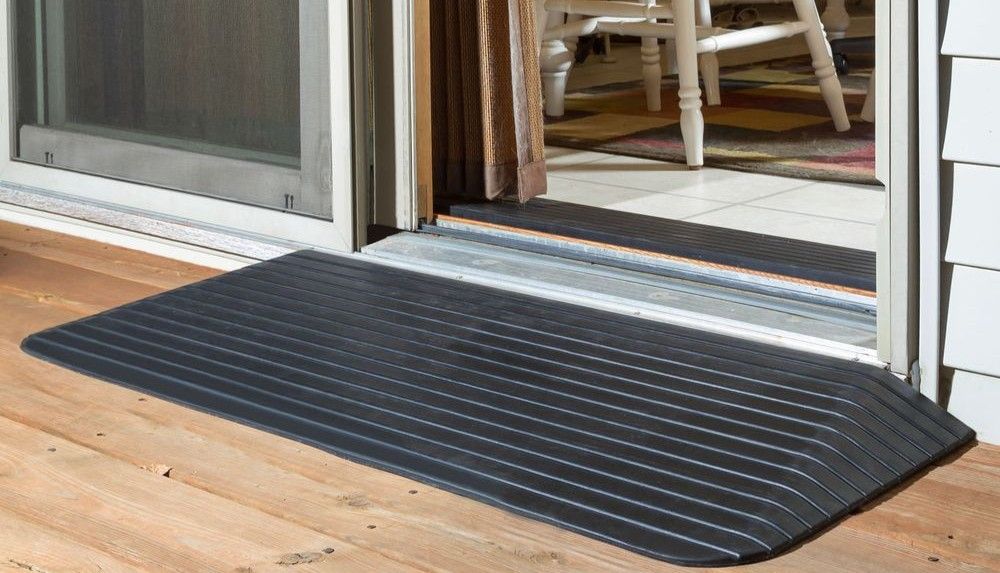
A threshold ramp is a short, slightly inclined platform designed to bridge the gap over raised door thresholds, small steps, or uneven floor surfaces. Unlike large wheelchair ramps that span entire flights of stairs or high porches, threshold ramps are specifically engineered for minor height transitions—typically ranging from 1/2" up to 6" in height.
They are placed directly against the raised lip of a doorway to create a gentle, smooth transition for any mobility device, including manual wheelchairs, power scooters, and walkers. They also eliminate tripping hazards for individuals who shuffle their feet or have limited mobility.
If you need to overcome a larger rise or create access to a porch, deck, or other elevated entrance, our guide on how to choose a wheelchair ramp can help you determine which type of ramp is right for your needs.
What is the Difference Between a Step Ramp and a Threshold Ramp?
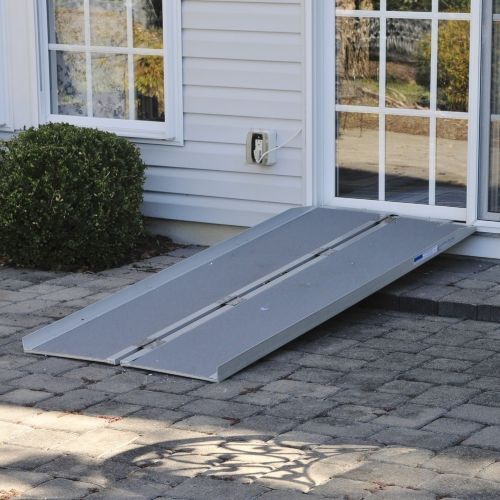
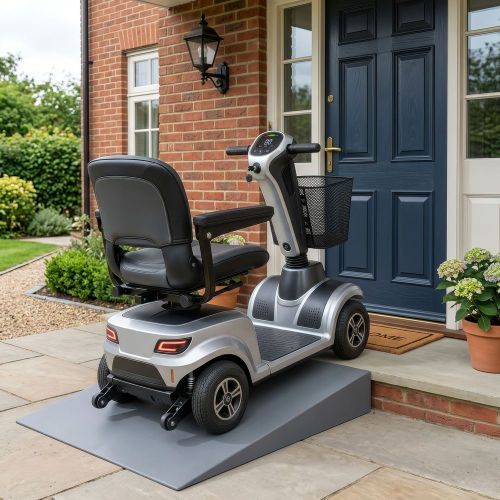
While the terms are sometimes used interchangeably, there is a distinct difference between a step ramp and a threshold ramp.
A threshold ramp is generally smaller and designed specifically to sit flush against a door lip or sliding glass track. They often have a tapered edge that rests perfectly against the threshold, allowing a door to swing open or closed over them.
A step ramp, or what most people might think of as a wheelchair ramp, is typically slightly longer and designed to cover one or two actual stairs (like a porch step or a sunken living room). Step ramps often feature raised side edges (curbs) to prevent a wheelchair from rolling off the side, whereas many simple threshold ramps are completely flat across the top to allow for angled approaches in tight hallways.
For a closer look at the different styles available, explore our guide to the best types of threshold ramps and learn which options may work best for different entryways and accessibility needs.
Core Steps: How to Choose a Threshold Ramp
If you want to choose a threshold ramp that fits properly the first time, you cannot simply guess the size of your doorway. A ramp that is too tall will create a new bump, while a ramp that is too short will leave a difficult gap. Follow these critical steps to ensure a safe, precise fit.
1. Measure the Height Rise Accurately

The most important factor in selecting a door threshold ramp is the height of the barrier you need to overcome. This is known as the "rise."
To find the rise, take a standard tape measure and measure from the flat ground up to the highest point of the threshold. Instead of rounding up or down, measure to the exact fraction of an inch. If you are measuring for an exterior door, you must measure the height on both the inside and the outside of the door. Often, the ground outside a home is lower than the interior floor, meaning you might need a 2" ramp for the outside and a 1" ramp for the inside.
Once you know the height of the rise, our guide on how to determine the proper wheelchair ramp length can help you calculate the ramp length needed for a safe and manageable slope.
2. Measure the Doorway Width
Next, measure the width of the door opening from the inside of one frame to the inside of the other. The usable width of your ramp must fit comfortably within this space.
Standard residential interior doors are typically 30" to 32" wide, while exterior doors are usually 36" wide. Most wheelchairs and scooters require a minimum of 30" of clearance. Ensure the ramp you choose is wide enough to accommodate your specific mobility device, but narrow enough to fit cleanly inside the door frame without catching on the hinges or weatherstripping.
3. Determine the Required Weight Capacity

Weight capacity is a critical safety feature. You must calculate the combined weight of the mobility device, the person using it, and any caregivers who might be pushing or assisting.
Manual wheelchairs are relatively lightweight, but power scooters and heavy-duty electric wheelchairs can weigh hundreds of pounds on their own. Always look for a robust, durable option. Most high-quality aluminum and rubber ramps offer weight capacities ranging from 600 to 850 lbs., which is sufficient for many standard residential and commercial applications.
4. Check Door Clearance
Finally, consider how the door opens. Does it swing outward, swing inward, or slide? If a door swings out over the area where you plan to place the ramp, the ramp cannot be taller than the gap beneath the bottom of the door. An angled entry mat or a customized rubber threshold ramp might be necessary to ensure the door can open smoothly without catching on the ramp's surface.
For a quick way to estimate ramp length based on your measurements, use the Discount Ramps Wheelchair Ramp Calculator.
Types of Threshold Ramps and Materials
Once you have your precise measurements, it is time to select the material and style of your ramp. The two most common and reliable materials are rubber and aluminum. Each has specific benefits depending on whether you need it for indoor use, outdoor use, or complex doorframes like patio doors. Here are four of our best-selling ramps, along with the key benefits of each ramp.

Silver Spring Adjustable Threshold Ramp
Key Features:
- Adjustable height: Accommodates threshold rises up to 6"
- 600-lb. weight capacity: Supports wheelchairs, mobility scooters, power chairs, and other equipment
- Durable aluminum construction: Lightweight yet strong for everyday use
- All-weather traction: EZ-Traction punch plate surface helps provide a secure grip

Silver Spring Modular Entry Ramp with Handrails
Key Features:
- 850-lb. weight capacity: Supports a wide range of mobility equipment and users
- Multiple length options: Available from 3' to 10' to accommodate different entryway rises
- 36" width: Provides ample room for wheelchairs, scooters, and other mobility devices
- Built-in safety features: 3" side curbs and smooth handrails help provide added security

Silver Spring Aluminum Solid Threshold Ramp
Key Features:
- 600-lb. weight capacity: Supports wheelchairs, mobility scooters, power chairs, and other mobility equipment
- Up to 4" rise: Available in configurations for thresholds ranging from 1¼ to 4" high
- Two width options: Available in 32" and 36" widths
- High-traction surface: Grit-coated aluminum provides added grip in a variety of conditions

Silver Spring Solid Rubber Threshold Ramp
Key Features:
- 1,500-lb. weight capacity: Supports wheelchairs, scooters, power chairs, walkers, and other mobility equipment
- Up to 2" rise: Available in multiple configurations to accommodate a variety of threshold heights
- Durable recycled rubber: Flexible construction works well on uneven surfaces and stands up to outdoor use
- Slip-resistant surface: Grooved rubber and molded drainage channels help improve traction and water drainage
Understanding ADA Requirements for Threshold Ramps
When shopping for ramps, you will frequently see the term "ADA-compliant." The Americans with Disabilities Act (ADA) provides strict safety guidelines for accessibility.
For a more detailed breakdown of accessibility requirements, see our guide to ADA specifications for wheelchair ramps.
If you are a business owner installing a ramp in a public space, compliance with ADA rules is mandatory by law. If you are a homeowner, you are not legally required to follow ADA guidelines inside your private residence, but following them is highly recommended to ensure maximum safety.
What are the ADA requirements for a threshold ramp?
The most critical ADA rule involves the slope (or steepness) of the ramp. The ADA mandates a 1:12 ratio for ramps. This means that for every 1" of height rise, you must have 12" of ramp length. This gentle incline ensures that individuals in manual wheelchairs can propel themselves safely without rolling backward, and prevents power chairs from tipping.
However, the ADA does have specific exceptions for very small thresholds:
- Changes in level of 1/4" or less can be vertical and do not require a ramp.
- Changes in level between 1/4" and 1/2" must be beveled with a slope no steeper than 1:2.
- For any rise above 1/2", the standard 1:12 slope rule generally applies in commercial settings.
Frequently Asked Questions About Threshold Ramps

Does Medicare cover threshold ramps?
Generally, Medicare does not cover threshold ramps. Medicare Part B covers Durable Medical Equipment (DME) like wheelchairs and walkers, but ramps are almost always classified as "home modifications" or "environmental barriers," which fall outside of standard Medicare coverage.
However, there are alternative funding options. Some Medicare Advantage (Part C) plans have begun offering supplemental benefits for home safety modifications. Additionally, Medicaid waiver programs, Veterans Affairs (VA) benefits, and local non-profit organizations frequently help cover the cost of ramps for seniors and individuals with disabilities.
For more information about potential coverage and funding options, read our guide to wheelchair ramps and Medicaid/Medicare.
What is the price of a 2" rise threshold ramp?
The cost-effective nature of threshold ramps makes them an easy home upgrade. The regular price of a standard 2" rubber threshold ramp usually ranges between $60 and $120, depending on the width and the brand (like SafePath or Transitions). An aluminum ramp of the same height typically falls right in the same price range, often costing between $70 and $130.
How to build a door threshold ramp?
While some DIY enthusiasts search for how to build a door threshold ramp out of wood, accessibility experts highly advise against it. Wooden ramps can warp, rot, splinter, and become incredibly slippery when wet. Furthermore, calculating the exact slope and ensuring the wood can support the heavy weight of a power scooter is difficult. Given that factory-made, slip-resistant aluminum and rubber ramps are relatively affordable, purchasing a professionally manufactured, rigorously tested ramp is always the safest option.
If you're comparing materials before choosing a ramp, our guide to wooden wheelchair ramps versus aluminum ramps provides additional information about the differences between these materials.
Is a 10° ramp too steep?
Yes, a 10° ramp is much too steep for safe wheelchair use. To put this in perspective, the ADA standard 1:12 ratio equals a slope of just 4.8°. A 10° slope is incredibly difficult to navigate in a manual wheelchair and poses a severe tipping hazard for mobility scooters. Always look for gentle, elongated slopes.
How long should a ramp be for a 2 ft rise?
Following the 1:12 ADA ratio, a 2' rise would require a ramp that is 24' long. It is important to note that threshold ramps are never used for a 2' rise. Threshold ramps are exclusively designed for small heights (typically 1" to 6"). For a 2' rise, you would need a full-scale modular wheelchair ramp with handrails and resting platforms.
Making Your Final Decision

Learning how to choose a threshold ramp ultimately comes down to careful measurement and understanding your daily environment.
Start by finding the exact height rise of your doorway. From there, decide whether the heavy, quiet, slip-resistant nature of a rubber threshold ramp is best for your sliding patio door, or if the lightweight, weather-resistant, and maintenance-free design of an aluminum threshold ramp is better for your front entrance.
By prioritizing a safe weight capacity, ensuring a wide enough surface, and aiming for a gentle slope that respects ADA guidelines, you can effortlessly create a smooth transition that brings lasting safety and independence to any home or business.
If you would like assistance selecting a threshold ramp to make your doorways safer and easier to access, please contact us or call us at 866-887-1001.